
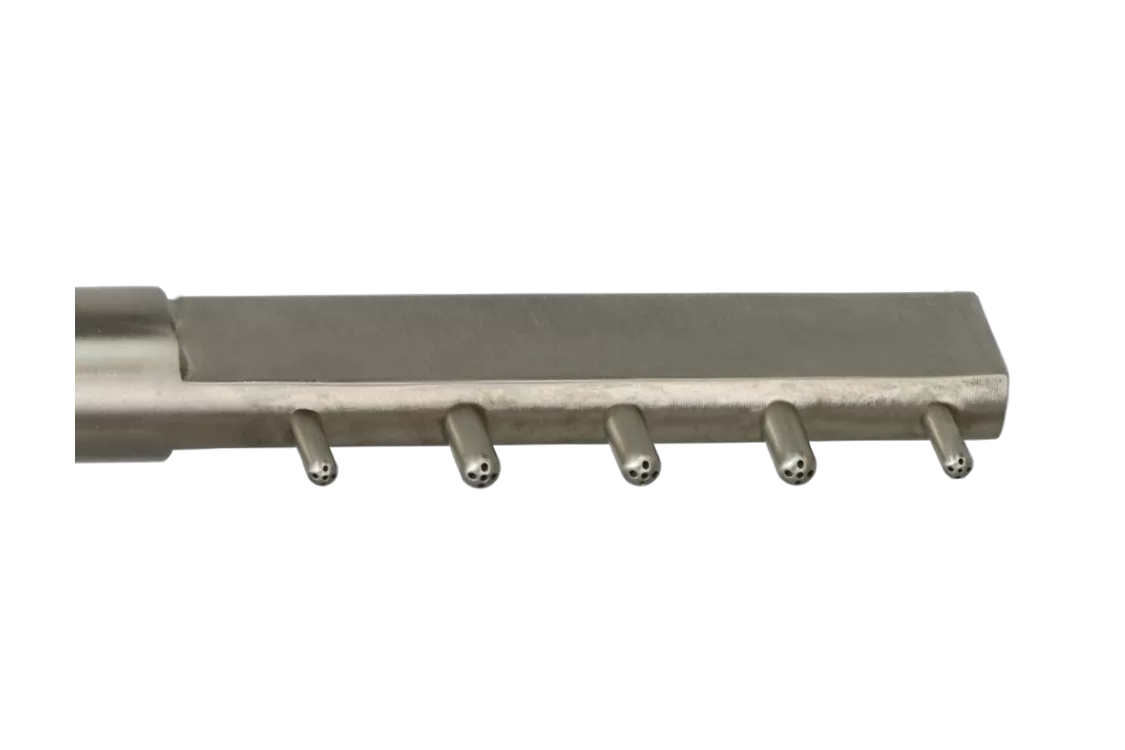
Aeroprobe Rake Probes
Custom multi-point measurement probes for aerodynamic flow testing
Key features
- Simultaneous flow measurements at multiple locations, reducing test and setup time
- Custom configurations with multi-hole, Kiel, Pitot and temperature measurement tips
- High-accuracy aerodynamic measurements with NIST-traceable calibration
Rake probes for multi-point flow measurement
Aeroprobe Rake Probes are custom-designed measurement assemblies that allow engineers to collect flow data from multiple locations simultaneously. By combining several probe tips in one instrument, they provide an efficient solution for measuring flow conditions across a defined area or section.
Unlike individual probes, which must be repositioned to measure different locations, rake probes capture multiple measurement points during a single test. This reduces the need for repeated measurements and helps shorten test programmes.
Aeroprobe manufactures rake probes in different sizes and configurations to suit specific aerodynamic measurement requirements. Depending on the application, they can incorporate multi-hole probes, Kiel probes, Pitot probes or Total Air Temperature (TAT) measurement tips.
Custom probe configurations
Rake probes can be designed with 1, 3, 5 or 7-hole measurement tips, depending on the required flow parameters.
Multi-hole tips are suitable for measuring flow velocity and direction. Kiel and Pitot tips can be used for pressure measurements, while TAT tips provide temperature measurements.
Combining different probe types in a single rake allows engineers to collect several types of flow data within one measurement setup.
The number, spacing and arrangement of measurement tips can be adapted to the available installation space and required measurement positions.
Aerodynamic testing with fewer measurement runs
Rake probes are particularly useful when measurements must be completed within a limited test window.
They are used in turbomachinery testing, including the investigation of high-swirl inlet flows, and in automotive engine compartments where flow conditions vary across the measurement area.
Aeroprobe offers NIST-traceable aerodynamic calibration for suitable probe configurations. Depending on the selected tips, calibrated flow-angle measurements and velocity measurements can be performed with high accuracy.
Selecting the right rake probe
The appropriate rake design depends on the required measurement parameters, number of measurement positions, flow conditions, temperature range and available installation space.
Althen Sensors & Controls helps engineers define the measurement requirements and select a suitable Aeroprobe rake configuration for their application.
Do you need this sensor for your next project?
Request a no-obligation quote or send us your contact details for a free, no-obligation consultation. Our sales engineers will then contact you within a maximum of 1 to 2 working days.
Talk to our experts
Not exactly what you are looking for? We offer standard sensors, but can also help you with sensors adapted for you or a fully customised measurement solution. Contact us for advice or pricing.
Talk to an expertTechnical Specifications
| Specification | Value |
|---|---|
| Measurement principle | Simultaneous measurements using multiple probe tips |
| Available probe tips | 1, 3, 5 or 7-hole, Kiel, Pitot and TAT |
| Flow-angle range, 3-hole | Up to ±30° in one plane |
| Flow-angle range, 5-hole | Up to ±50° |
| Flow-angle range, 7-hole | Up to ±70° |
| Flow-angle accuracy | Error less than ±1° |
| Velocity accuracy | Error less than ±1% or ±1 m/s |
| Temperature rating | Up to 500 °C |
| Standard material | 300-series stainless steel |
| Calibration | NIST-traceable aerodynamic calibration |
| Calibration points | Up to 3,000 per speed |
| Tip diameter | Customisable |
| Measurement media | Air, non-reactive gases, water and other compatible fluids |
| Configuration | Custom-designed for each application |