
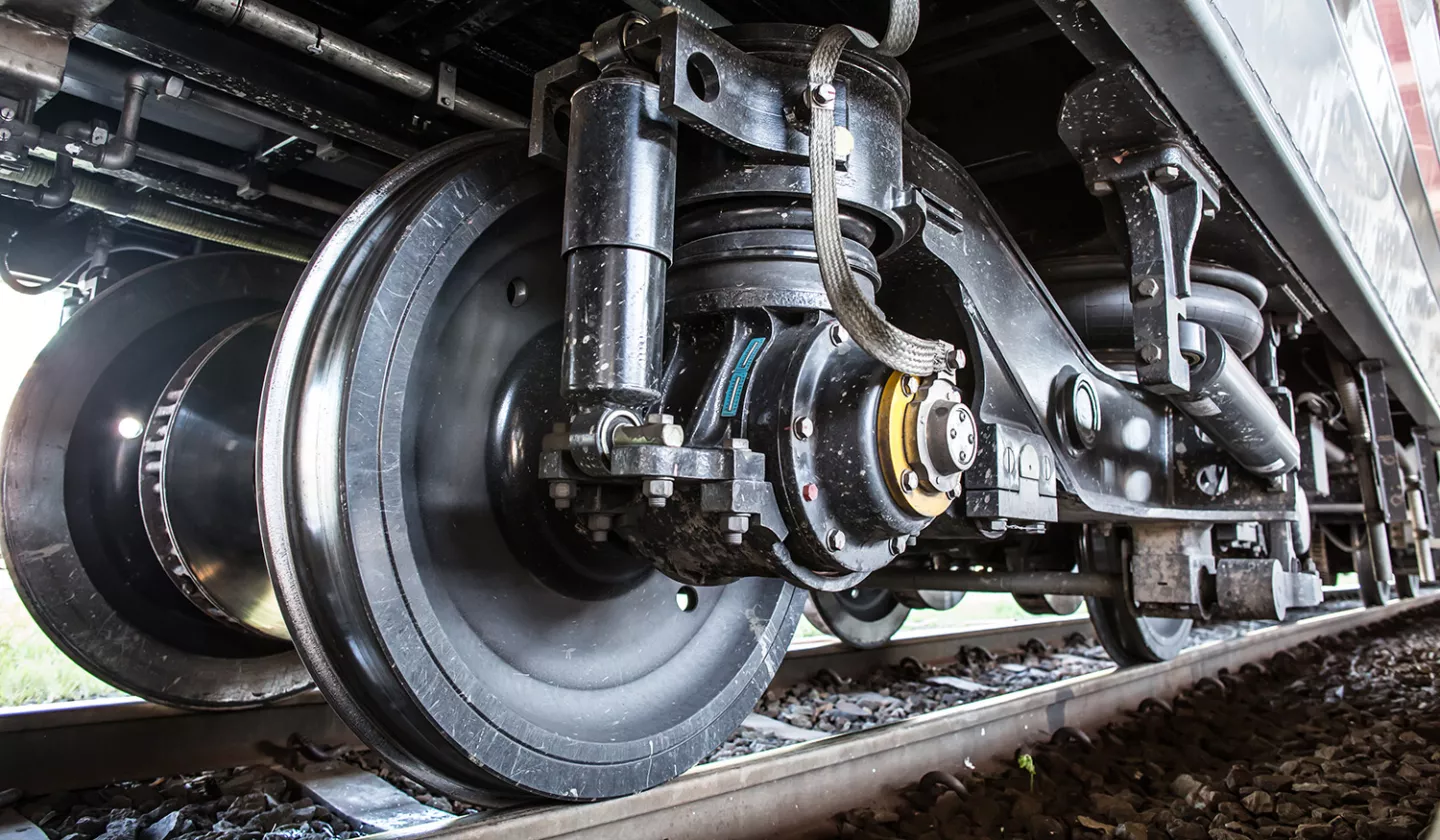

Regular wheel profile measurement is essential for the safety and maintenance of railway vehicles. It helps detect wheel wear at an early stage, monitor permissible limits and ensure safe operation.
But which measurement method is best suited to which application? We introduce the different methods of wheel profile measurement and explain how to select the right measuring device using the FDKP wheel profile gauge as an example.
What is wheel profile measurement and why is it important?
Wheel profile measurement involves inspecting the geometry of the wheel tread and flange of a railway wheel. The aim is to identify deviations from the specified wheel profile and assess the condition of the wheel in terms of wear.
Railway wheels are subjected to high mechanical loads during operation. Continuous contact between the wheel and rail gradually changes the geometry of the wheel tread and flange. These changes can affect running characteristics, wheel-rail interaction and operational safety.
Regular inspections make it possible to document wear trends, plan necessary maintenance activities and determine the appropriate time for wheel reprofiling, for example.
What types of wear occur on railway wheels?
Continuous contact between the wheel and rail gradually changes the wheel geometry. Depending on operating conditions and mechanical loads, different types of wear may occur:
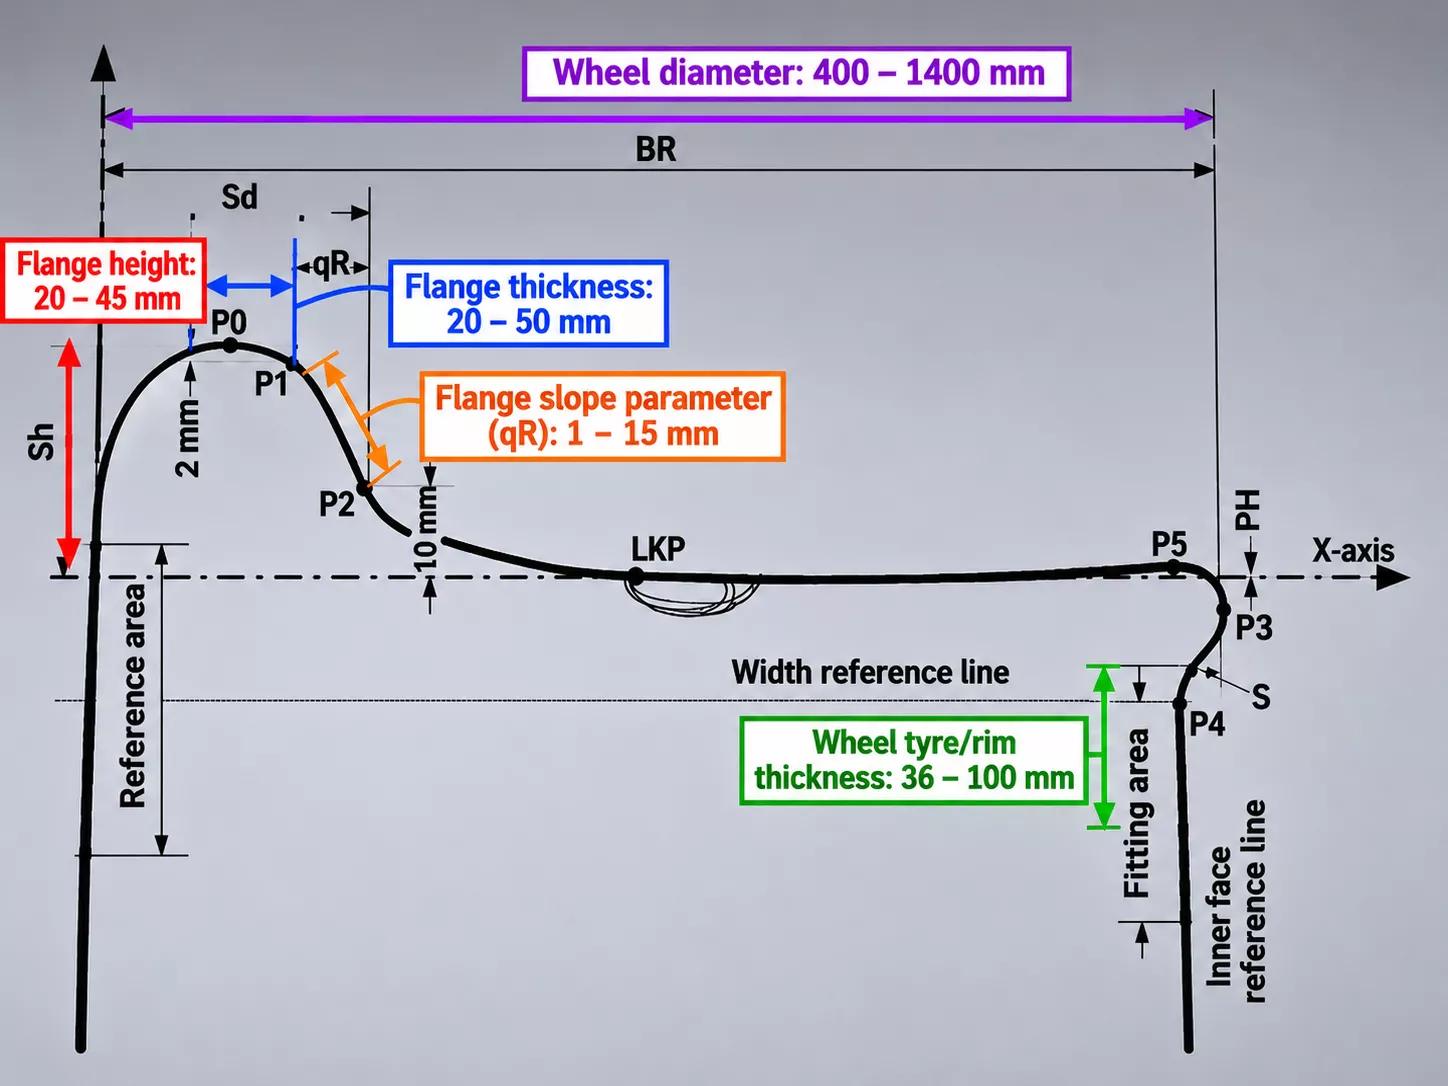
- Flange wear: Material loss on the flange face changes the flange thickness and flange slope parameter (qR). This can affect wheel-rail guidance.
- Tread wear: Material loss on the wheel tread changes the wheel contour and may lead to an increase in flange height.
- Hollow tread wear: Uneven wear creates a depression in the running surface, changing the contact behaviour between the wheel and rail.
- Out-of-roundness and wheel flats: Local deviations from the circular wheel shape can result, for example, from locked or sliding wheels. These defects may cause increased dynamic loads.
Regular wheel profile measurement helps detect geometric changes caused by wear at an early stage. However, additional measurements around the wheel circumference are required to reliably identify wheel flats and out-of-roundness.
Who is responsible for wheel profile measurements?
The organisations responsible for railway vehicle maintenance must ensure that the vehicles are maintained safely. These include railway undertakings, vehicle keepers and Entities in Charge of Maintenance (ECMs). In practice, measurements are carried out by qualified personnel in maintenance workshops, railway depots and specialised inspection facilities.
Required inspection intervals and permissible wear limits depend on the applicable regulations, vehicle-specific maintenance documentation and the relevant wheel profiles. There is no single measurement interval or universal wear limit that applies to all railway vehicles.
Which parameters are checked during wheel profile measurement?
The most important wheel profile parameters
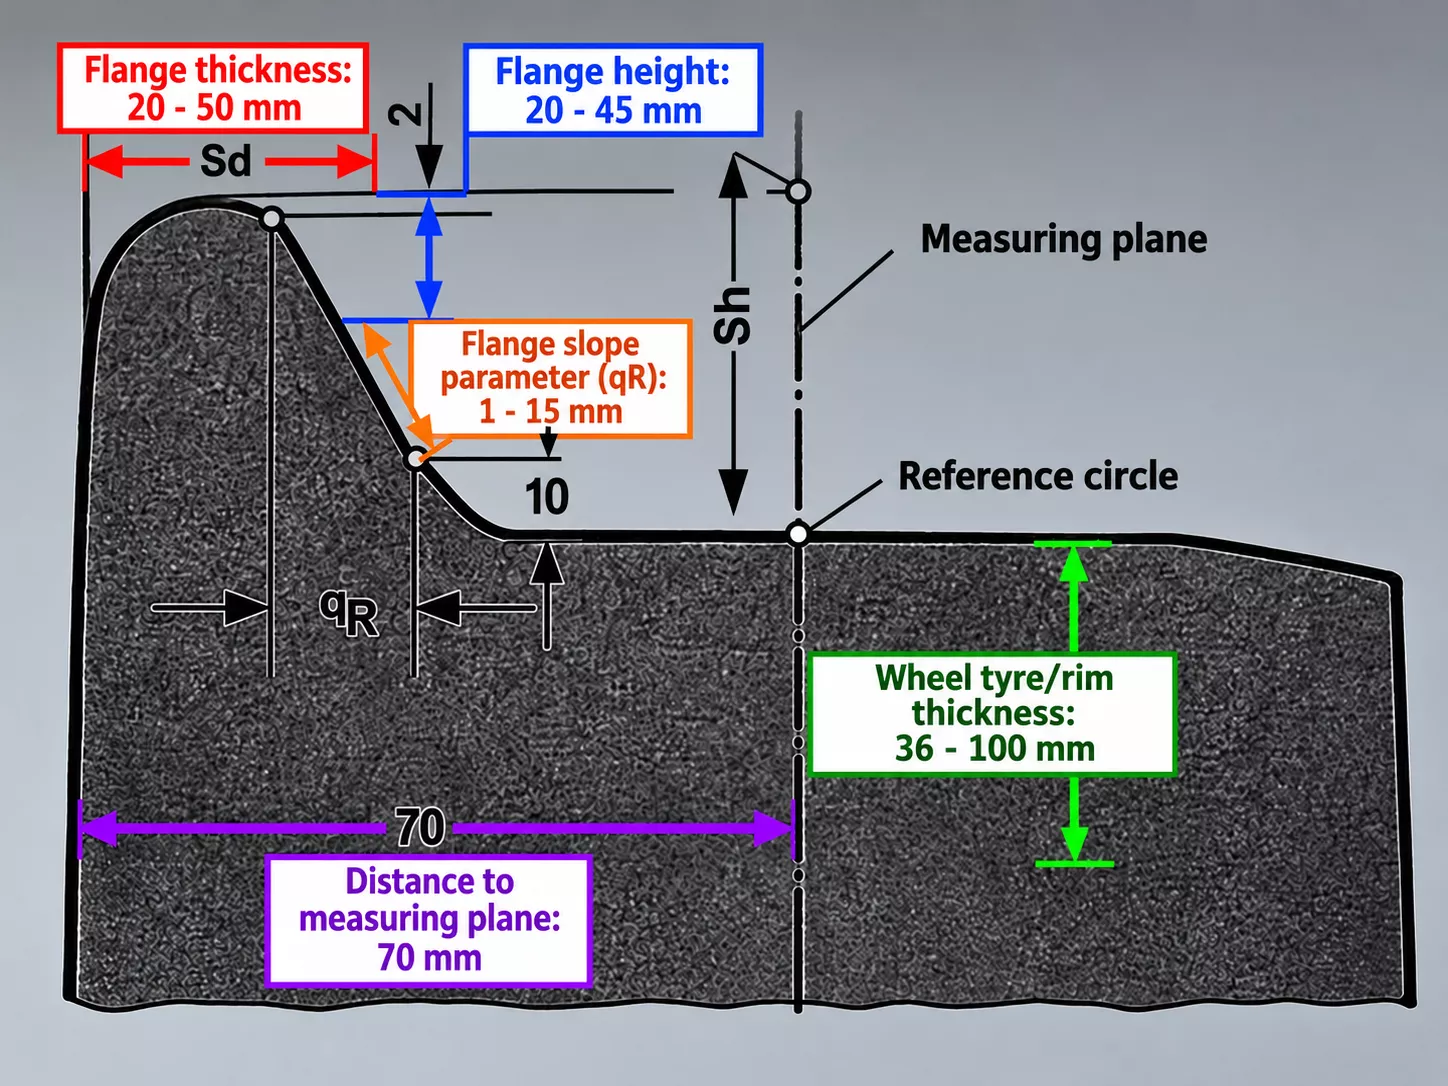
- Flange height (Sh): Describes the height difference between the flange tip and the defined reference circle. Changes may result from wheel tread wear, for example.
- Flange thickness (Sd): Indicates the thickness of the flange at a specified measurement height. It is an important parameter for assessing wheel geometry and safe wheel guidance.
- Flange slope parameter (qR): Describes the geometry of the flange face based on defined profile reference points. It is particularly useful for assessing flange wear.
- Flange inclination: Characterises the geometry of the flange face. The exact evaluation depends on the profile definition and measurement system used.
- Wheel tyre or rim thickness: Indicates the remaining material thickness and helps determine whether further machining of the wheel is possible.
- Wheel diameter: Measured at the specified rolling circle, this is an important parameter for assessing wheel wear and wheelset geometry.
Why are measurement reference points so important?
To obtain comparable measurement results, the profile-specific reference points used to determine each parameter must be clearly defined.
For many mainline railway wheel profiles, the reference measuring plane is located 70 mm from the inner wheel face. Flange thickness is often measured 10 mm above the reference circle. However, these are only examples, as the reference points may vary depending on the wheel profile.
These reference points are important because even small differences in positioning can lead to different measurement results. The exact reference points must therefore be defined according to the applicable wheel profile.
What methods are available for wheel profile measurement?
Various mechanical, digital and automated measurement methods are available for inspecting railway wheels. The most suitable technology depends primarily on the number of wheels to be measured, the required parameters and the measurement location.
- Mechanical wheel profile measurement:
Conventional mechanical measurements use tools such as flange gauges, callipers or specialised wheel profile gauges. These tools allow individual geometric parameters to be checked. Their main advantages are ease of use and relatively low investment costs. However, they generally measure only selected dimensions rather than capturing the entire wheel profile. Measurement results are also often documented manually. - Digital measuring devices:
Digital measuring devices enable electronic measurement of individual parameters, such as flange height, flange thickness or wheel diameter. Compared with purely mechanical tools, they offer advantages in terms of measurement display, data storage and, in some cases, data transfer. However, their functionality varies considerably between devices. Not every digital measuring device can capture the complete wheel profile. - Laser-based wheel profile measurement:
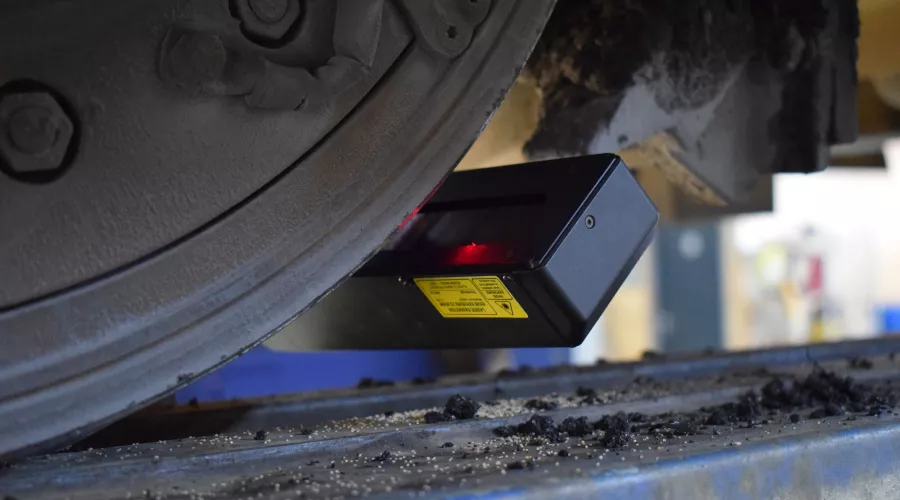
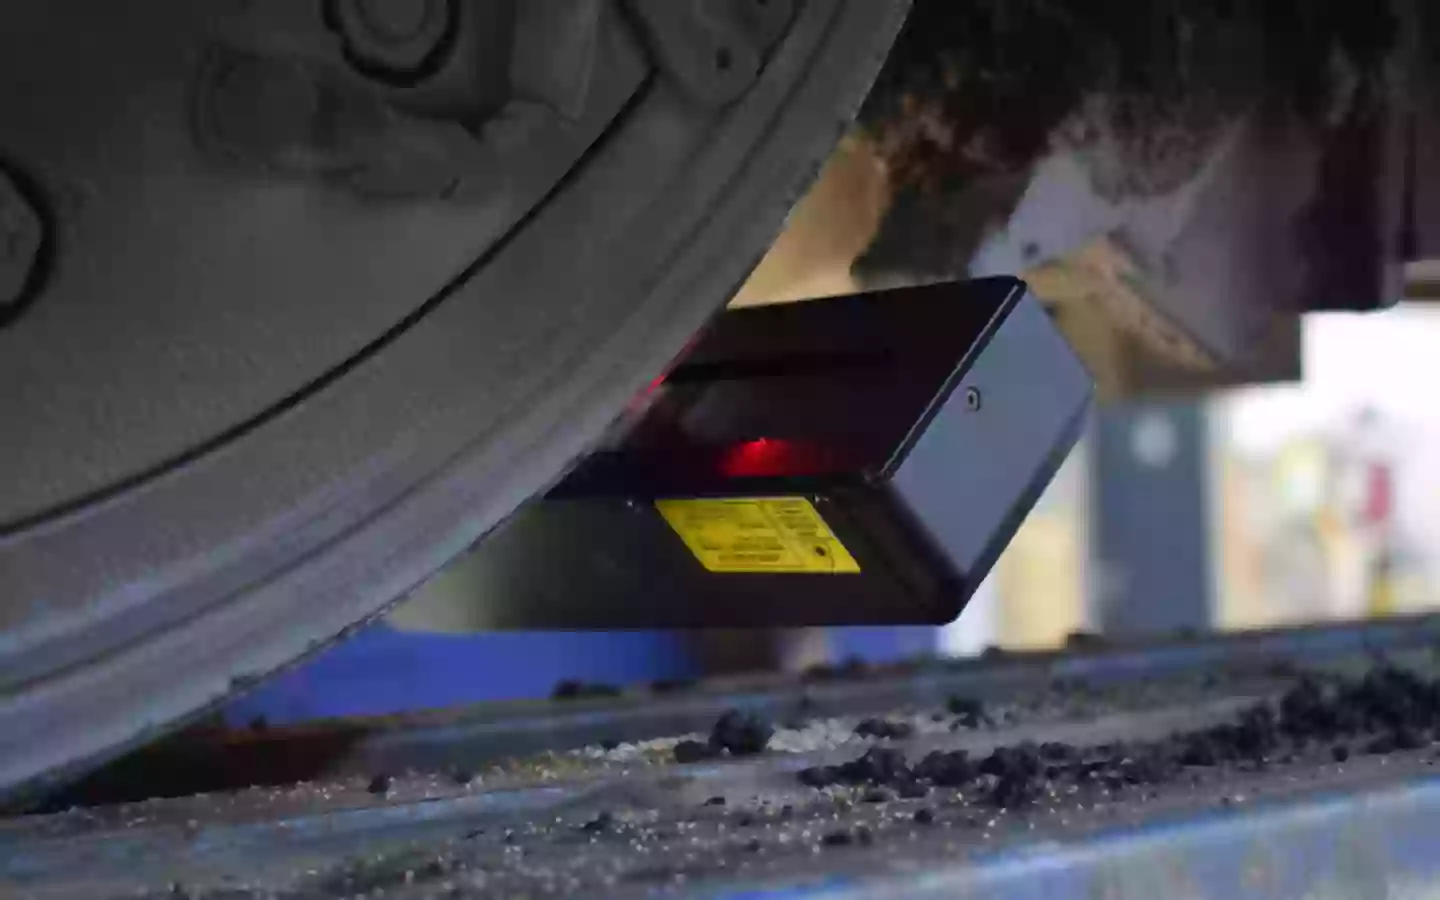
Laser-based wheel profile gauges use an optical measurement method. A laser scanner captures the wheel profile contour without physical contact. The relevant geometric parameters are then calculated from the recorded profile data. A major advantage is that the system provides not only individual measurement values but also the actual profile contour, allowing more detailed wear analysis. Althen's portable FDKP wheel profile gauges belong to this category. - Automated wheel profile measurement systems:
For larger vehicle fleets and regularly recurring inspections, stationary or trackside measurement systems can be used. These systems automatically capture wheel profiles using multiple laser scanners, in some cases while a railway vehicle is passing through the measurement station. This allows large volumes of measurement data to be collected with minimal manual effort. Learn more about the automated 3D wheelset measurement system…
For companies requiring flexible and detailed inspection of wheel geometry directly on the vehicle, portable laser-based wheel profile gauges are a particularly attractive solution.
What errors can affect measurement results?
Even when using precision measuring instruments, reliable results can only be achieved if measurements are carried out correctly. The most common sources of error include:
- Incorrect positioning: Inaccurate alignment of the measuring device can lead to deviations in measurement results.
- Contaminated measurement surfaces: Dirt, oil or foreign particles can interfere with measurements.
- Incorrect reference profile: Using unsuitable profile definitions or measurement reference points can result in incorrect interpretation of the data.
- Insufficient calibration: Measuring devices that have not been properly checked may produce systematic measurement errors.
- Unfavourable measurement conditions: Strong reflections, vibrations or unstable mounting can affect measurements, particularly when using optical methods.
Careful preparation, the correct measurement method and regular verification of measuring equipment are therefore essential for reproducible results.
Accept the marketing cookies to view this video.
Click here to change your consent.
The FDKP Wheel Profile Gauge
The FDKP wheel profile gauge is a portable, laser-based measurement system designed to inspect the wheel geometry of railway vehicles. It enables non-contact scanning of the complete wheel profile and determines important wear parameters such as flange height, flange thickness and flange slope.
The measuring device is positioned directly on the wheel using a magnetic mounting system. The laser module then optically scans the wheel surface. Measurement data is processed digitally and can be stored for documentation and analysis. The device also supports Bluetooth data transfer to compatible smart devices and offers functions for data visualisation and tolerance verification.
What are the advantages of the FDKP?
- Non-contact measurement: Laser-based scanning without mechanically tracing the entire wheel profile.
- Detailed profile analysis: In addition to individual measurement values, the complete scanned profile contour is available for analysis.
- High measurement accuracy: Depending on the parameter, documented measurement deviations range from a few hundredths to a few tenths of a millimetre.
- Portable operation: Measurements can be performed directly on the railway vehicle without removing the wheelset.
- Digital documentation: Measurement data can be stored and analysed, making it easier to monitor wear trends over time.
- Different designs: Various handle and mounting configurations allow the device to be adapted to different wheel accessibility requirements.
Which FDKP versions are available?
Not all railway vehicles provide the same amount of space around the wheels. Bogies, braking systems and other vehicle components can restrict access to the measurement location. For this reason, the FDKP is available in several configurations.
- FDKP Standard: The standard version is designed for wheels that are easily accessible. It is particularly suitable for regular wheel profile inspections in maintenance workshops and railway depots.
- FDKP Short: The shorter design facilitates measurements in confined spaces, for example around bogies or braking components.
- FDKP Super Short: The particularly compact handle design has been developed for hard-to-reach measurement locations. It is suitable for applications where even the Short version cannot be positioned properly.
- SShort-EB – Special Version with External Battery: For extremely confined spaces, the SShort-EB version is also available. This configuration features a super-short handle with an external battery. It can be particularly useful when the power supply needs to be positioned separately from the laser module. Availability for a specific application and device generation should be confirmed before ordering.
Why is digital wheel profile measurement worthwhile?
One of the main advantages of laser-based profilometers is their ability to record measurement results not only as individual numerical values but also as a complete wheel profile contour.
When wheel profiles are measured regularly, previous and current results can be compared. This makes it possible to identify where wear is developing and how the wheel geometry changes over time.
This information supports condition-based maintenance. Maintenance activities can be planned based on documented measurement data rather than relying exclusively on fixed inspection routines or visual assessments.
However, a reliable data basis requires reproducible measurement conditions, correctly defined reference profiles and measuring devices that are regularly checked or calibrated.
Choosing the right wheel profile measurement method for greater operational safety
Regular wheel profile measurement is an important part of safe and cost-effective railway vehicle maintenance. It helps detect wear at an early stage, monitor wheel geometry and plan necessary maintenance activities in good time.
The most suitable measurement method depends on the required parameters, accuracy requirements and operating conditions. While mechanical gauges are suitable for basic inspections, digital and laser-based systems enable more detailed wheel profile analysis and documentation.
However, reliable results depend not only on the measurement technology itself but also on correct measurement procedures and data evaluation. Only accurate measurement data combined with the appropriate reference profiles allows informed decisions to be made about the condition of railway wheels.

Do you have any questions?
We will be happy to help you select the right measuring device for your railway vehicles.