
Aeroprobe Multi-hole Probes
Accurate 3D flow velocity and direction measurement for aerodynamic testing and research
Key features
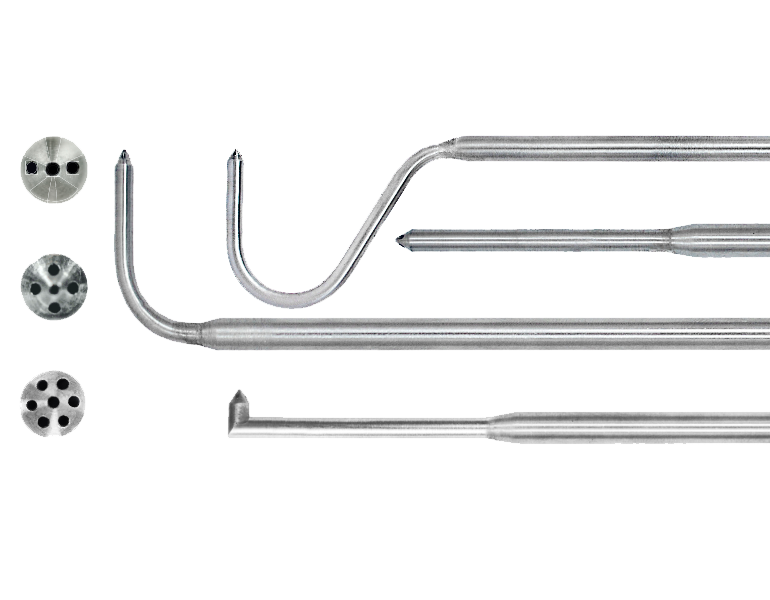
- 3, 5 and 7-hole probes for multidirectional flow measurements
- Different probe geometries for confined spaces and complex flow channels
- Factory calibrated probes with high accuracy and high-temperature options
Multi-hole probes for aerodynamic flow measurement
Aeroprobe Multi-hole Probes measure flow velocity and direction in aerodynamic research, wind tunnels, turbomachinery and industrial test facilities. By measuring pressure differences across multiple openings, these probes determine the local flow vector, providing information about both flow speed and direction.
The portfolio includes 3, 5 and 7-hole probes in different geometries and sizes. This allows engineers to select a suitable configuration for applications ranging from small compressor flow channels to large wind turbine measurements.
Factory calibration supports accurate measurements across a defined range of flow angles and velocities. Aeroprobe offers probes for low subsonic to supersonic flow conditions, as well as specialised designs for high temperatures and restricted installation spaces.
Probe geometries for different measurement conditions
Straight probes
Straight probes position the measuring tip directly in the airflow. They are commonly used in wind tunnels and test facilities where the probe can be aligned with the incoming flow.
L-shaped probes
L-shaped probes position the measuring tip away from the mounting shaft. This reduces airflow obstruction downstream of the probe and provides flexibility when sufficient installation space is available.
Cobra probes
Cobra probes are suitable for measurements where the probe must be rotated around its axis. Their geometry keeps the measuring tip in approximately the same position during rotation, making them useful for flows with changing directions.
Drilled elbow and eccentric ferrule probes
These configurations are designed for confined spaces, particularly in turbomachinery. Their compact geometry allows measurements between blade rows and in narrow flow channels.
High-temperature probes
Aeroprobe offers specialised probes manufactured from high-strength nickel alloys for measurements in hot gas flows. These configurations can withstand temperatures up to 900°C, depending on the design.
Aerodynamic calibration and measurement accuracy
Aeroprobe provides factory calibration using dedicated wind tunnel facilities. Calibration establishes the relationship between the measured pressure distribution, flow velocity and flow direction.
Depending on the selected probe and calibration, Aeroprobe specifies flow-angle accuracy of ±1° and velocity accuracy of ±1 m/s or 1%, whichever is greater.
The calibration range can extend from Mach 0.05 to Mach 1.8. The applicable measurement range depends on the selected probe configuration.
Applications
Wind tunnel testing
Measure flow velocity and direction around aerodynamic models, test sections and experimental installations.
Turbomachinery
Analyse airflow in compressors, turbines and narrow passages between blade rows. Compact probe geometries allow measurements in locations with limited access.
Automotive aerodynamics
Investigate airflow around vehicles and components during aerodynamic development and wind tunnel testing.
Energy and industrial research
Measure flow conditions in wind energy applications, gas turbines and industrial test facilities.
Selecting the right multi-hole probe
The appropriate probe depends on the expected flow velocity, flow-angle range, temperature, available installation space and required measurement accuracy.
Althen Sensors & Controls helps engineers select suitable Aeroprobe probe geometries and calibration options for their measurement application.
Please contact Althen to discuss your aerodynamic measurement requirements.
Do you need this sensor for your next project?
Request a no-obligation quote or send us your contact details for a free, no-obligation consultation. Our sales engineers will then contact you within a maximum of 1 to 2 working days.
Talk to our experts
Not exactly what you are looking for? We offer standard sensors, but can also help you with sensors adapted for you or a fully customised measurement solution. Contact us for advice or pricing.
Talk to an expertTechnical Specifications
| Specification | Value |
|---|---|
| Product family | Multi-hole probes |
| Measurement principle | Differential pressure measurement using multiple pressure ports |
| Measured parameters | Flow velocity and flow direction |
| Probe variants | 3-hole, 5-hole and 7-hole |
| Standard head diameter | 1.6–9.5 mm |
| Special probe diameter | From 0.7 mm for boundary layer measurements |
| Probe geometries | Straight, L-shaped, Cobra, drilled elbow, eccentric ferrule |
| Flow-angle range | Up to 60° for specified 7-hole probes |
| Extended flow-angle capability | Up to 150° with specialised Omniprobe designs |
| Factory calibration range | Mach 0.05–1.8 |
| Calibrated flow-angle accuracy | ±1° |
| Calibrated velocity accuracy | ±1 m/s or 1%, whichever is greater |
| Standard temperature rating | Up to 500°C for specified configurations |
| High-temperature options | Up to 900°C |
| Materials | 303/304 stainless steel; optional nickel-based alloys |
| Calibration | Factory aerodynamic calibration, NIST traceable |
| Suitable media | Air, non-reactive gases, water and other compatible fluids |
Related products
Need something else?
Aeroprobe Micro Air Data Computers (μADC)
- Real-time measurement of airspeed, altitude and flight angles
- Compact, lightweight designs with low power consumption
- Models for multi-function air data probes and Pitot-static probes
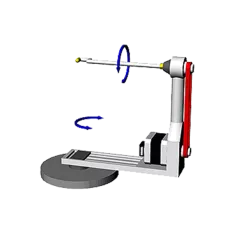
Aeroprobe Aerodynamic Probe Calibration
- Superior calibration techniques
- Quality consultancy by credited engineers
- High reliability
Aeroprobe multi-function Air Data Probes
- 1, 3, or 5 tip ports with a static ring
- High accuracy NIST traceable calibrations
- Up to 500 discrete aerodynamic calibration points per speed